
Thoughtful Design for the Way You Live
Kitchen, bathroom, cabinetry, countertop, and custom storage solutions for Northern Michigan homes.
Licensed & Insured · Free Consultations · Showroom by Appointment
Kitchens and Bathrooms Designed Around Your Home
Call us now at (877) 204-3259 to request a free consultation and estimate.
Our Approach
Thoughtful Design. Quality Products. Local Experience.
Designed Around You
Every project begins with understanding your space, your style, your priorities, and how you want your home to function.
Guidance From Start to Finish
From layouts and product selections to ordering and installation, we help simplify the process and keep the details organized.
Products Chosen to Last
We offer trusted cabinetry, countertops, fixtures, hardware, and storage solutions selected for lasting beauty and everyday use.
Beautiful spaces begin with good planning, honest guidance, and attention to the details.
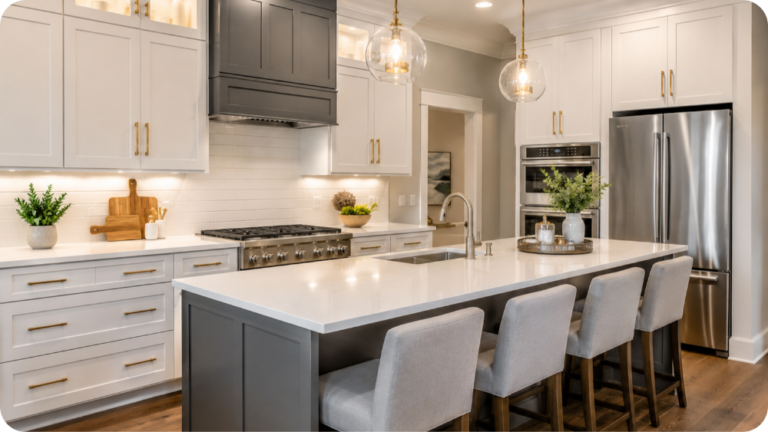
Kitchen Design
Create a kitchen that works as well as it looks.
We help homeowners plan complete kitchens for remodeling and new-construction projects. Our team can assist with layouts, cabinetry, countertops, hardware, sinks, faucets, appliances, storage features, and installation.
Whether your kitchen is the center of family life, a space for serious cooking, or both, we will help you make better use of every available foot.
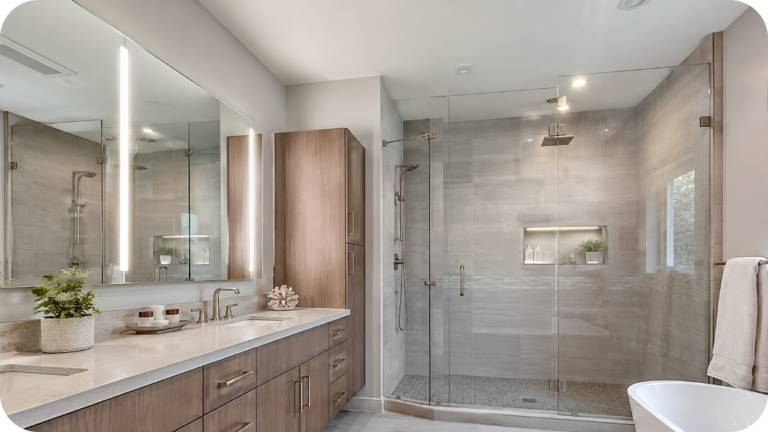
Bathroom Design
Turn your bathroom into a comfortable, practical space that fits your home.
We help plan bathrooms of all sizes, from compact powder rooms to primary bathroom renovations. Our designers can guide you through vanity layouts, cabinetry, countertops, showers, tubs, sinks, fixtures, storage, and finishes.
The result is a bathroom designed around your needs—not a one-size-fits-all package.

Custom Closets & Home Storage
Make better use of the space you already have.
We design closet and storage systems for walk-in closets, reach-in closets, pantries, laundry rooms, mudrooms, and other areas of the home. Each design can be adapted around sloped ceilings, angled walls, vents, outlets, attic access, and other room-specific challenges.
Choose from shelving, drawers, hanging storage, hampers, accessory organizers, mirrors, islands, and other options.
Ready to know more about our services?
Our Process
From Ideas to Installation
We guide you through every step of the project, beginning with a conversation about your space, style, goals, and budget. From measuring and planning to selecting products, reviewing the proposal, and coordinating installation, our team helps keep the process clear, organized, and manageable.